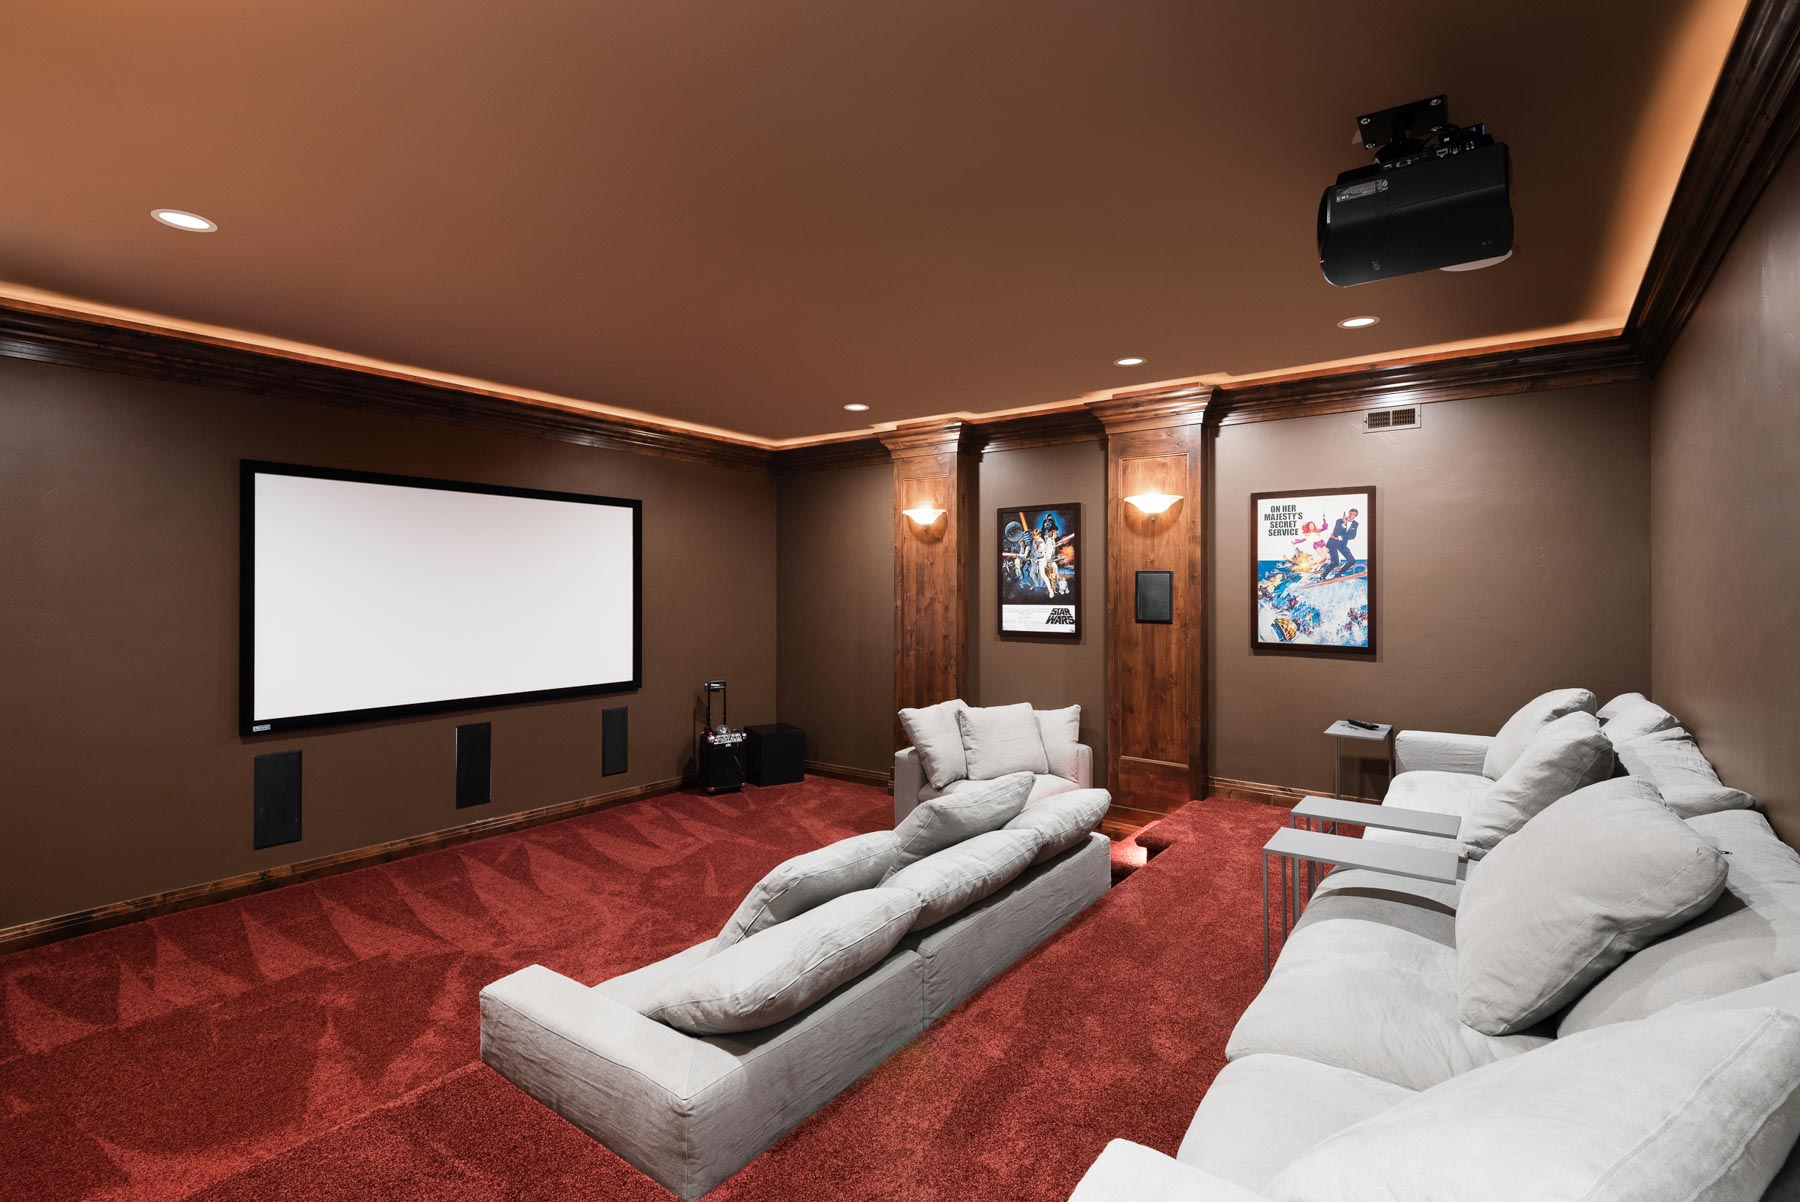
Design + Remodel by Blackdog Builders | Photography by Melissa Kelsey.
Jeremy Ranch // Park City, Utah
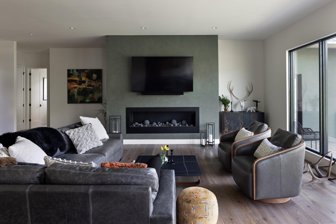
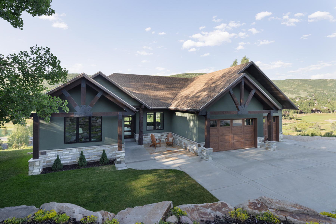
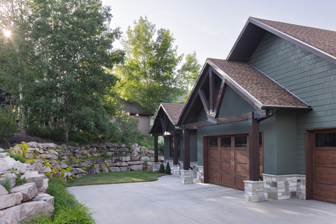
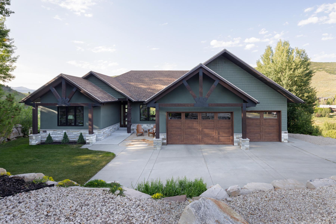
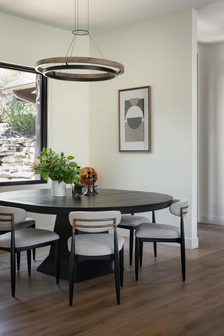
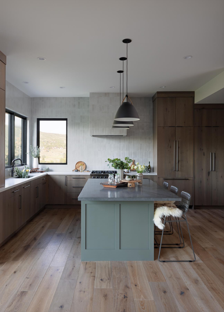
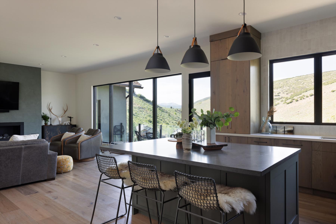
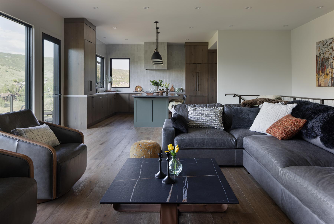
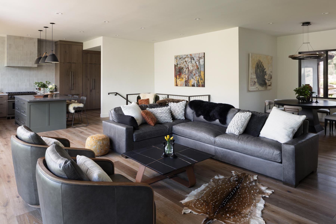
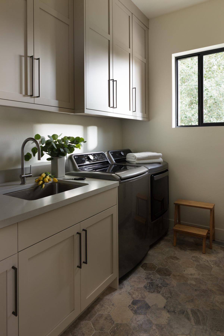
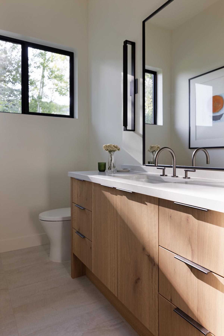
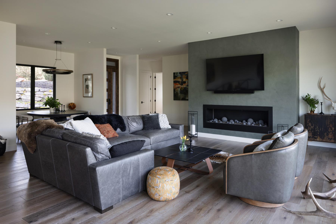
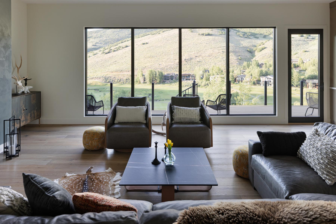
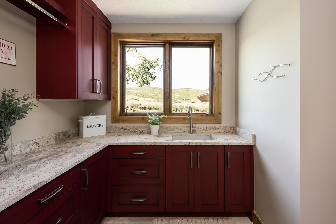
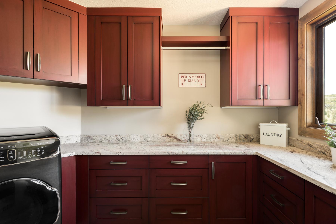
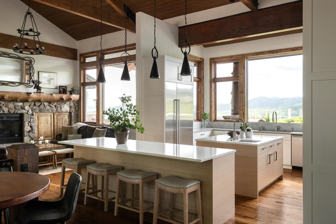
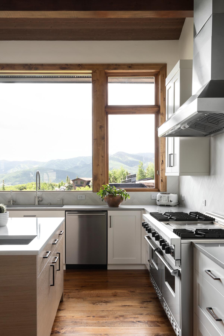
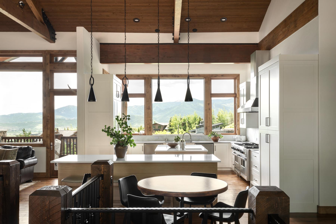
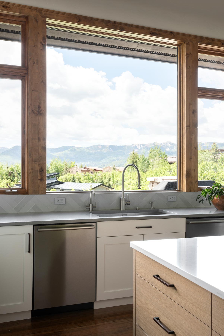
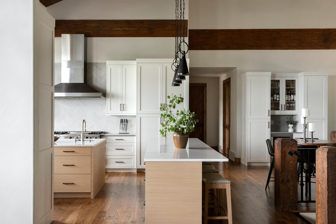
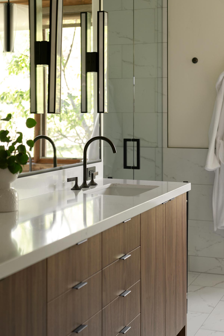
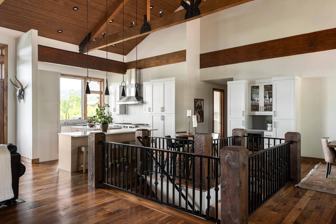
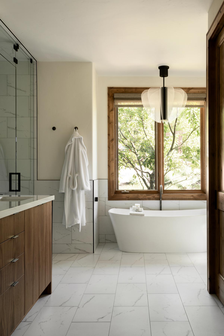
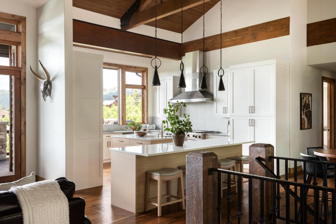
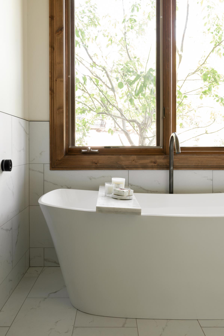
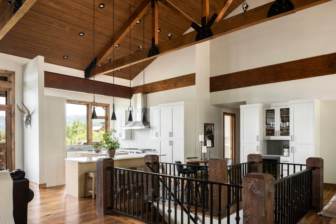
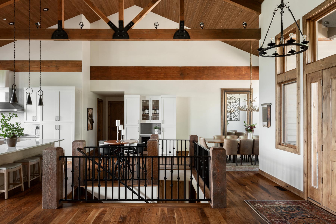
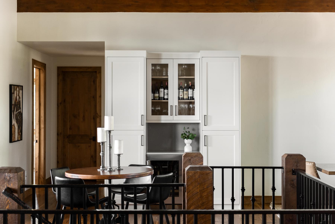
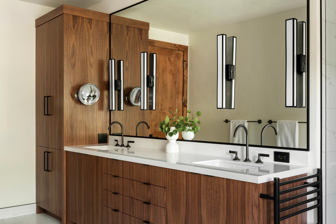
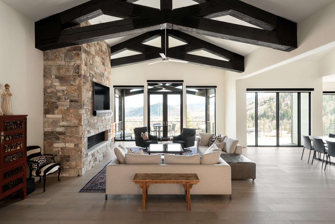
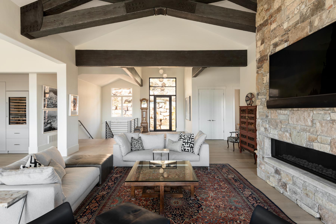
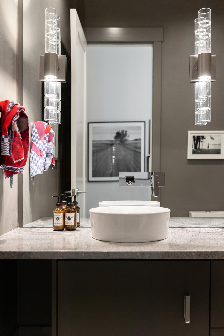
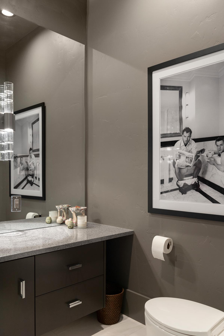
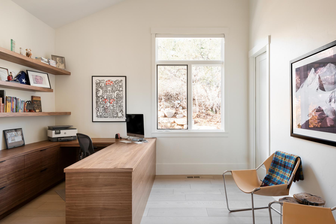
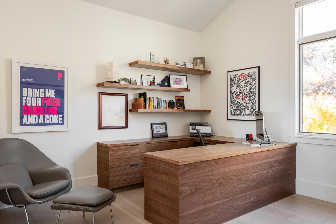
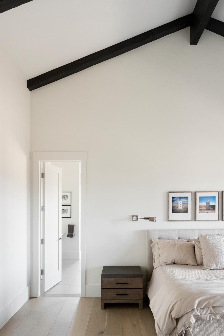
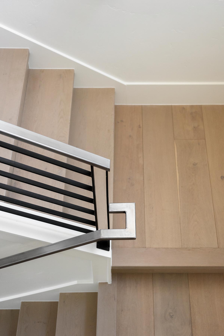
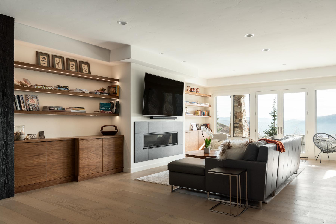
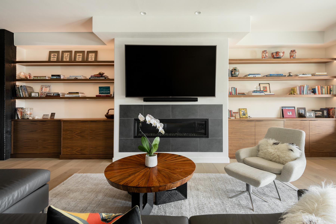
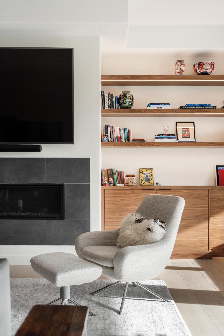
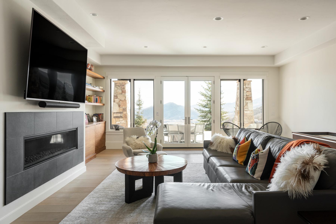
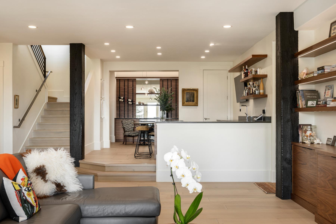
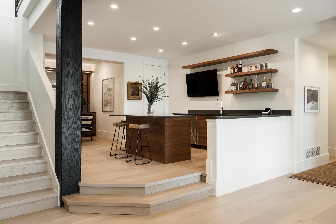
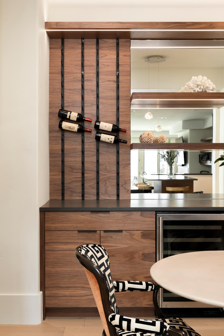
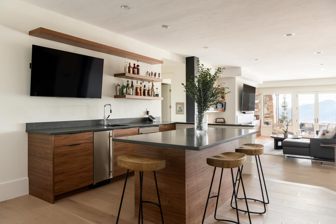
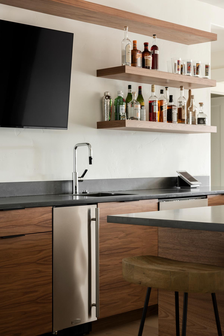
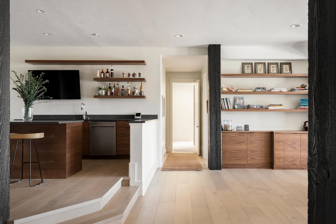
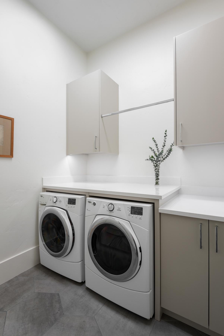
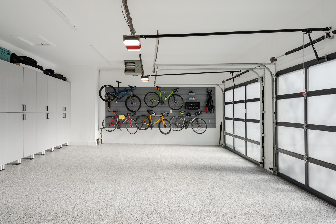
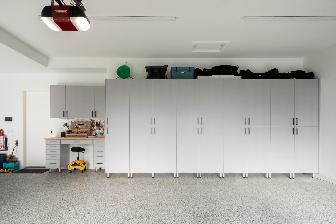
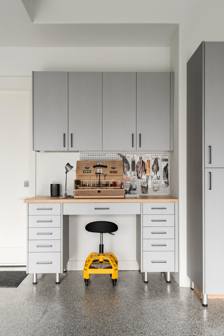
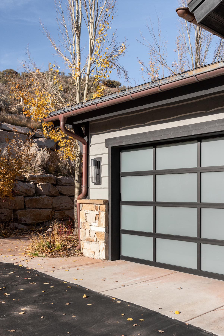
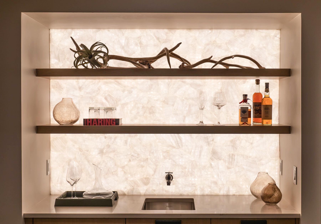
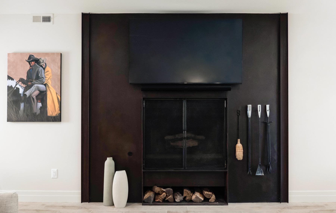
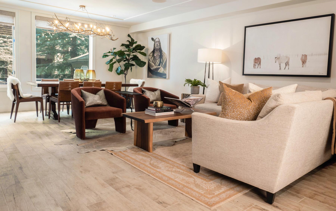
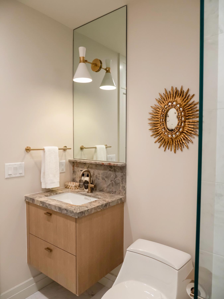
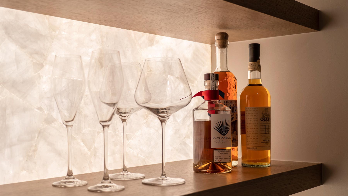
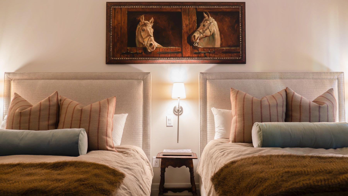
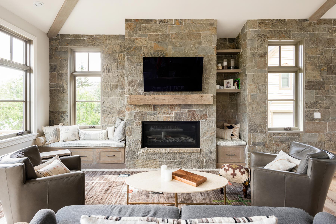
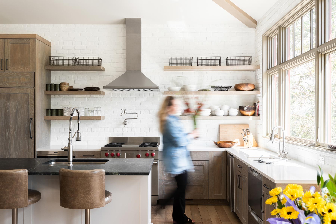
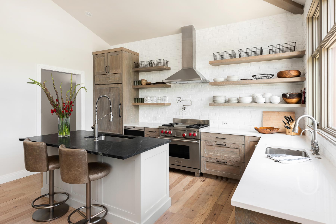
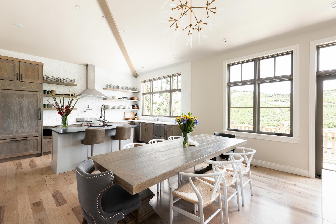
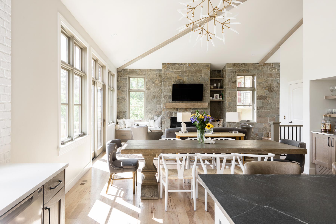
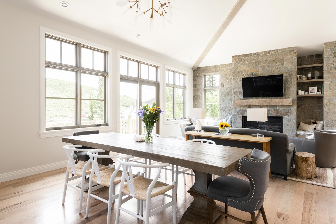
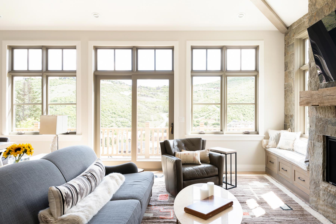
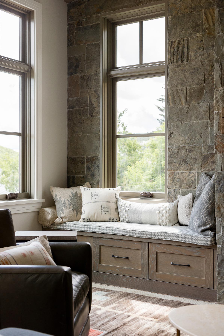
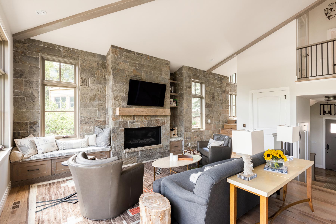
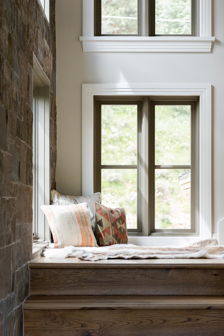
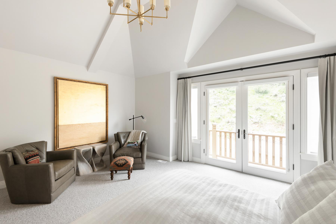
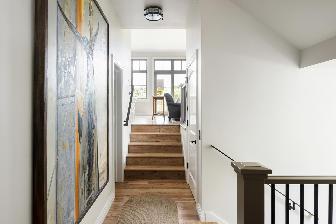
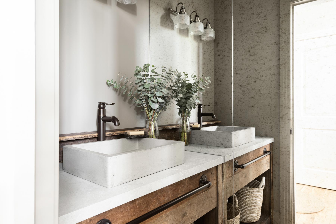
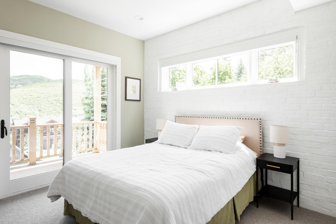
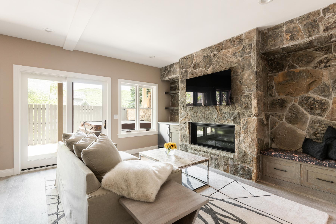
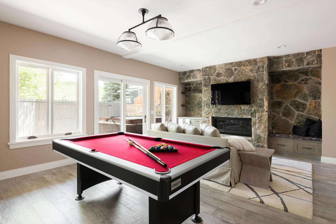
A complete transformation of a dated 1990s Jeremy Ranch residence into a warm, modern mountain retreat. Walls were removed and the main living spaces reimagined to create an open, light-filled floor plan that takes full advantage of the home’s golf course and mountain views. Rich greens, natural wood tones, and organic textures draw inspiration from the surrounding landscape, while a soft, neutral palette brings a sense of calm throughout.
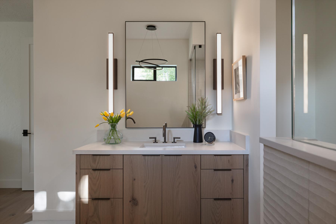
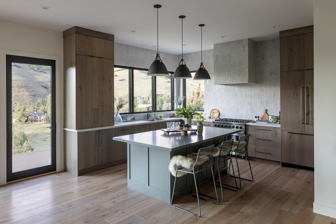
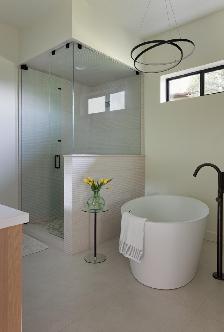
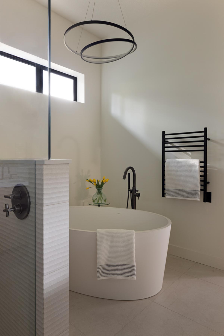
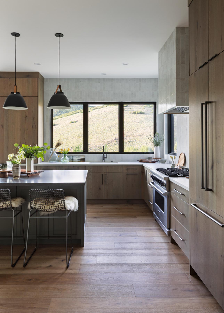
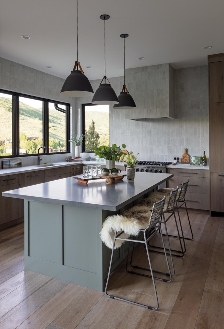
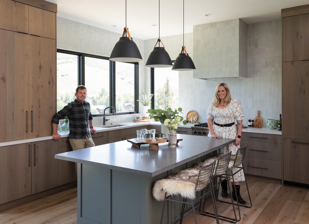
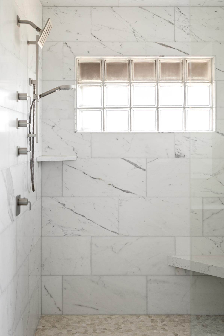
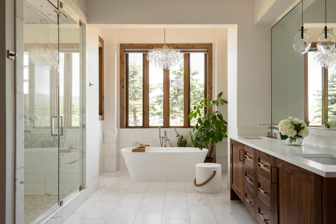
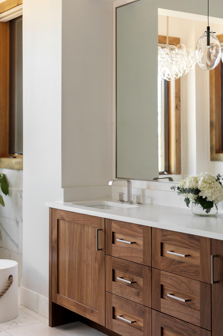
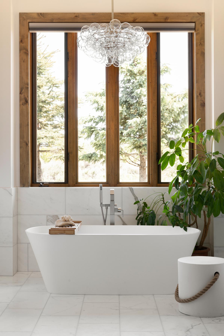
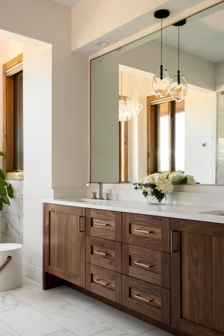
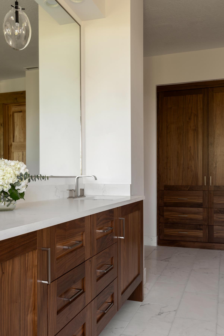
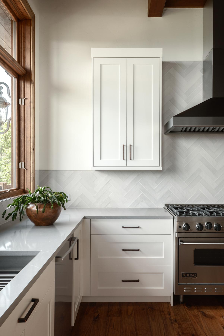
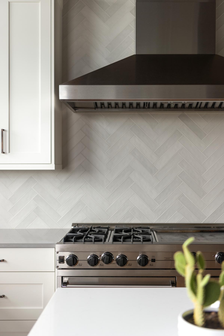
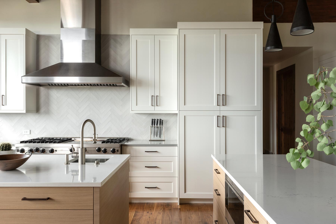
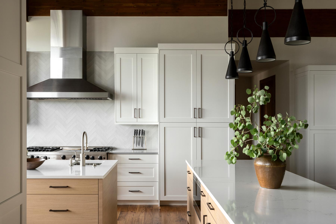
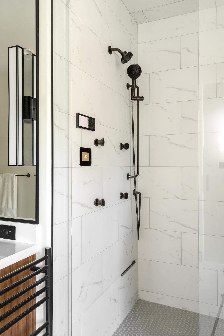
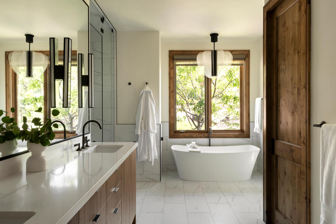
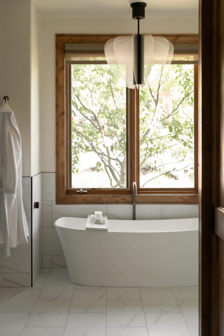
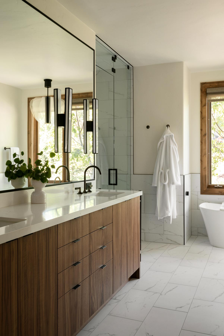
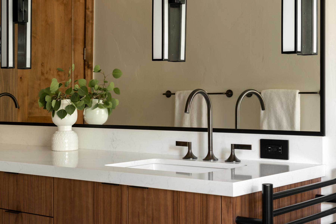
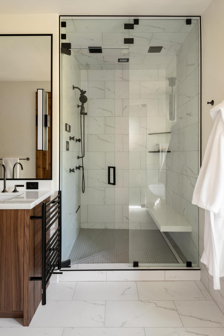
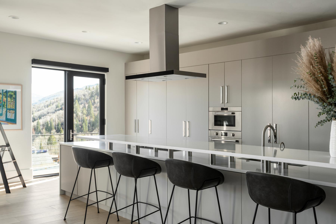
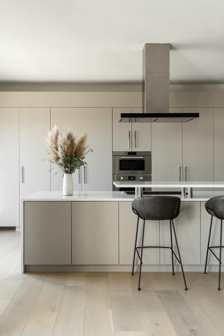
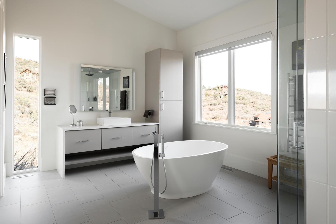
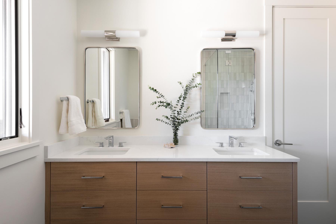
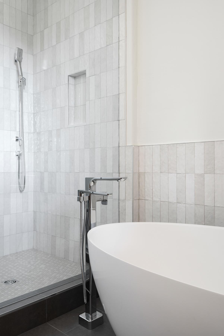
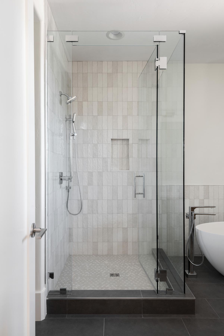
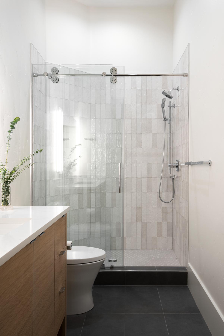
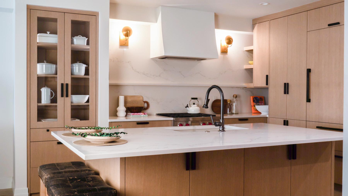
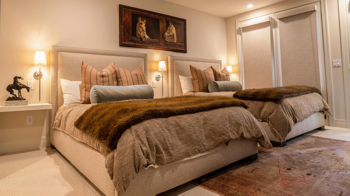
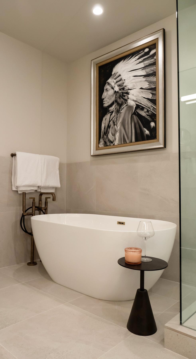
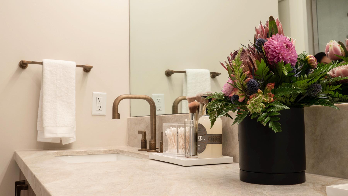
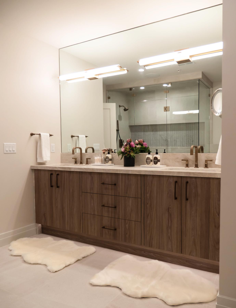
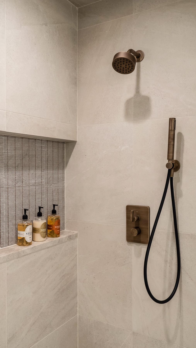
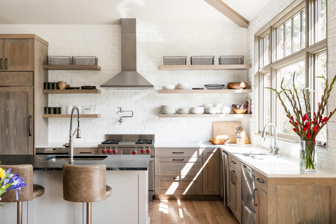
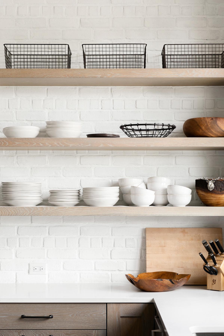
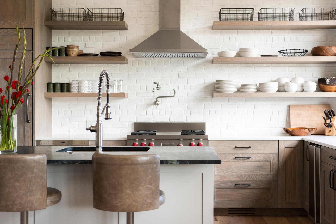
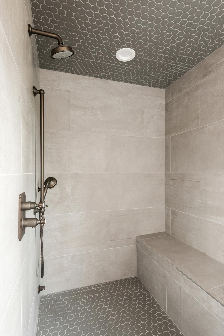
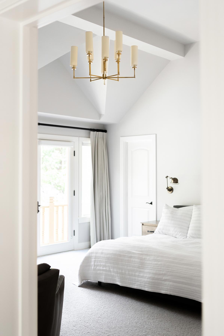
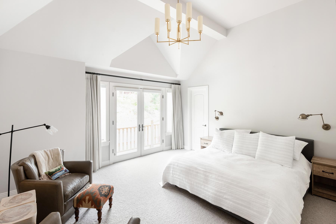
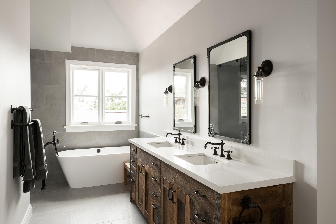
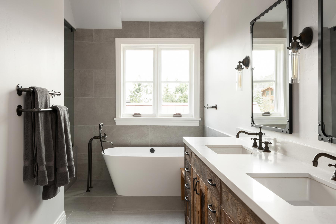
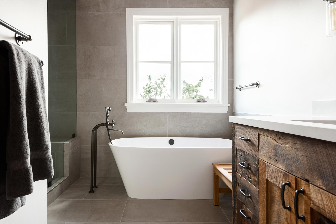
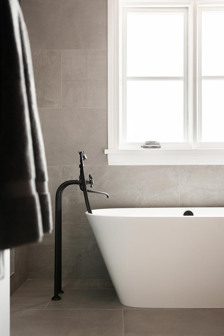
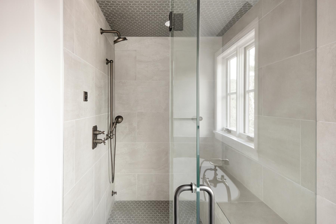
In the kitchen, handmade glazed brick tile extends from the backsplash across the hood, creating a textural focal point alongside a deep green island and warm wood cabinetry. The primary suite takes a quieter, spa-inspired approach, layering natural materials, subtle texture, and warm wood details to create a serene and restorative retreat.
FEATURES: Handmade glazed brick tile. Rich green accents & natural wood tones. Open, light-filled floor plan. Spa-inspired primary suite. Golf course & mountain views.